
Carport Builders on the Gold Coast
- Carports, pergolas & patio structures
- Feature-focused outdoor carpentry
- Practical discussion before quoting

Make Better Use of the Space Outside
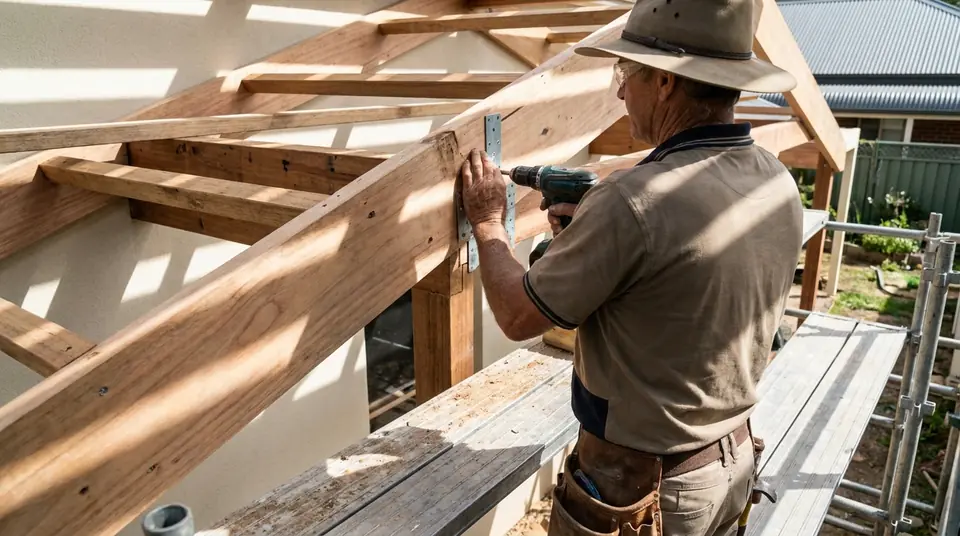
A carport can provide practical cover for a vehicle, while a pergola or patio structure can give you more ways to enjoy an outdoor area. The right option depends on the space available, how you want to use it and the appearance of the existing home. At McCarthy and Sons Construction, we build carports on the Gold Coast as well as pergolas, verandahs, patio covers, gazebos and awnings.
We enjoy the design possibilities that come with outdoor carpentry, particularly when a structure needs to sit comfortably beside the house. Tell us whether your priority is vehicle shelter, shade or somewhere to spend time outside. We'll discuss the intended project and provide a quote for the proposed work. If your plans also include an area for seating or entertaining, our deck-building services may be relevant to the wider project. Call 0414 322 072 to get the conversation started.

Choosing an Outdoor Structure That Fits
Before settling on a particular structure, it helps to think about access, available room and what the space will be used for most often. A carport is primarily about vehicle protection and convenient movement, while a pergola can frame a seating or entertaining area. Verandahs and patio covers offer different ways to connect sheltered space to the home.
The look of the structure matters too. Proportions, posts, framing and finishing carpentry all contribute to whether an addition feels considered. We can discuss your priorities, the type of structure you're considering and the next steps for a quote without assuming that one design will suit every property.

FAQs
A carport is generally intended to shelter vehicles, while a pergola is usually designed to define an outdoor area for shade, seating or entertaining. The suitable structure depends on its purpose, design and site requirements.
Yes. A pergola can be considered alongside decking, screening or other outdoor features to create a more useful space. The layout should allow for access and the activities you want to enjoy there.
Approval requirements depend on the structure, site and applicable local rules. Check the relevant council and building requirements before work begins, particularly for larger or more complex additions.