
Deck Builders on the Gold Coast
- Timber & composite deck projects
- Stairs, balustrades & screens
- Creative outdoor feature work
A Deck Built Around How You Live
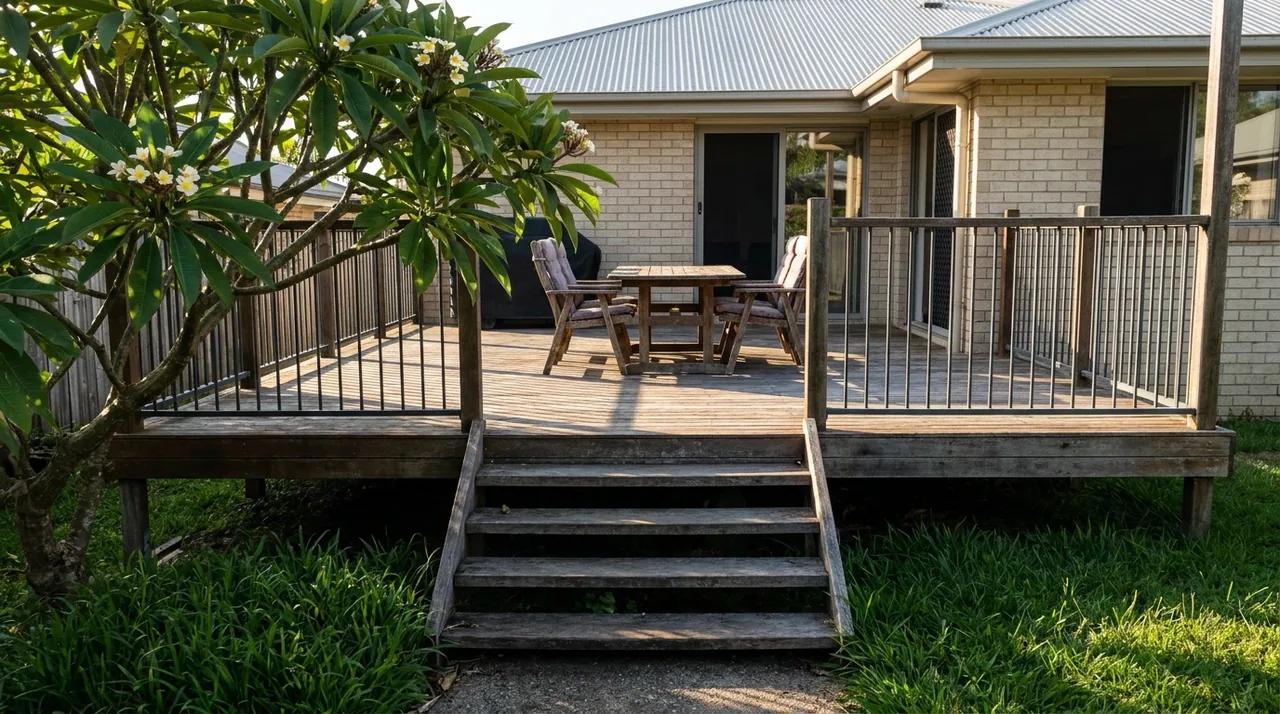
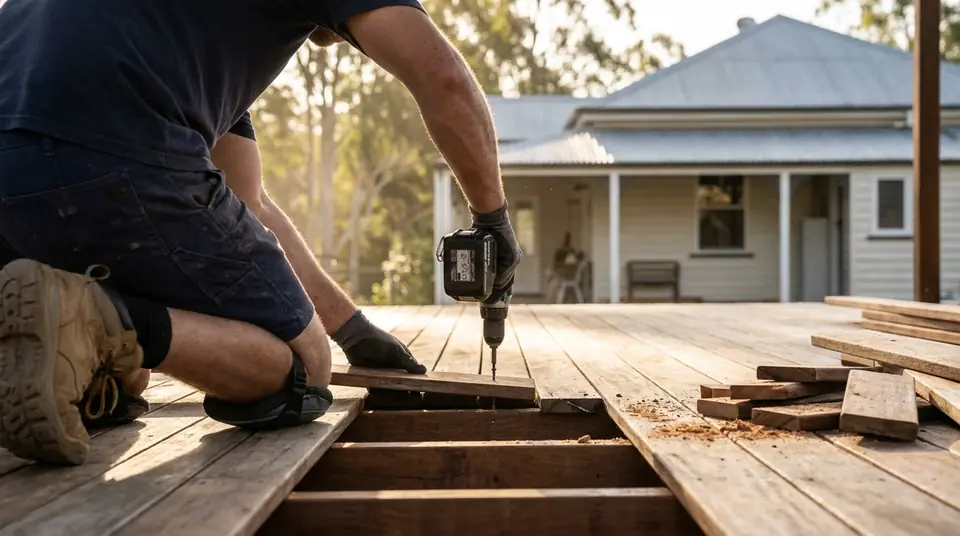
Picture the spot where you'd like to sit outside after work or gather with friends. The shape, access and finish of a deck all influence how comfortable that space will feel. We build new timber and composite decks, extend existing decks and work on the stairs, balustrades and screening that help bring an outdoor area together.
At McCarthy and Sons Construction, we bring 15 years of industry experience and a strong interest in creative carpentry to deck projects on the Gold Coast. We can discuss your preferred materials, the available area and how the deck needs to connect to the home. Where the project also needs overhead shelter, pergolas and patio structures are another option to discuss. If you've been putting off an outdoor project, call 0414 322 072 to talk through the idea and request a quote.
From Decking Boards to Finishing Details
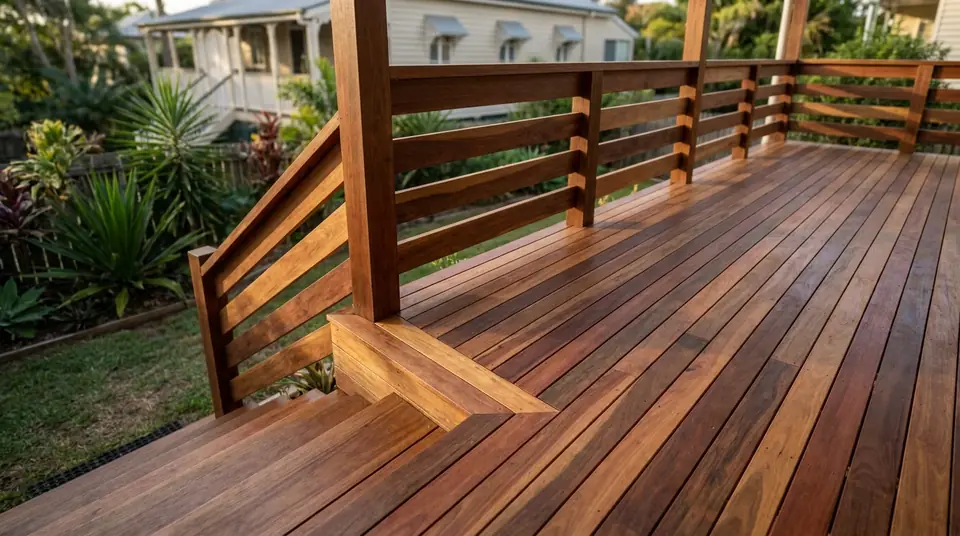
Material choice is only one part of the plan. Timber has a familiar natural look, while composite decking offers a different appearance and maintenance profile. It's worth considering both in the context of the result you want, rather than making the decision on colour alone.
Access and edges are also important. Steps help people move between different levels, balustrades address exposed edges where required and screens can make an entertaining area feel more defined. We undertake these elements alongside deck construction and extensions, keeping the overall layout in view. Our aim is to understand the intended use of the space before quoting for the agreed scope.
FAQs
Timber provides a natural wood surface and generally needs ongoing care suited to the species and finish. Composite boards use manufactured materials and have different care and installation requirements. The best fit depends on appearance, use and maintenance preferences.
Some decks can be extended, but the condition and suitability of the existing structure need to be considered before deciding how new work should connect to it.
The deck's height, access points, layout and applicable building requirements are important. Stairs and balustrades need to suit the structure and its intended use.