
Home Extensions on the Gold Coast
- Timber & steel framing work
- New builds, additions & outbuildings
- 15 years of carpentry experience

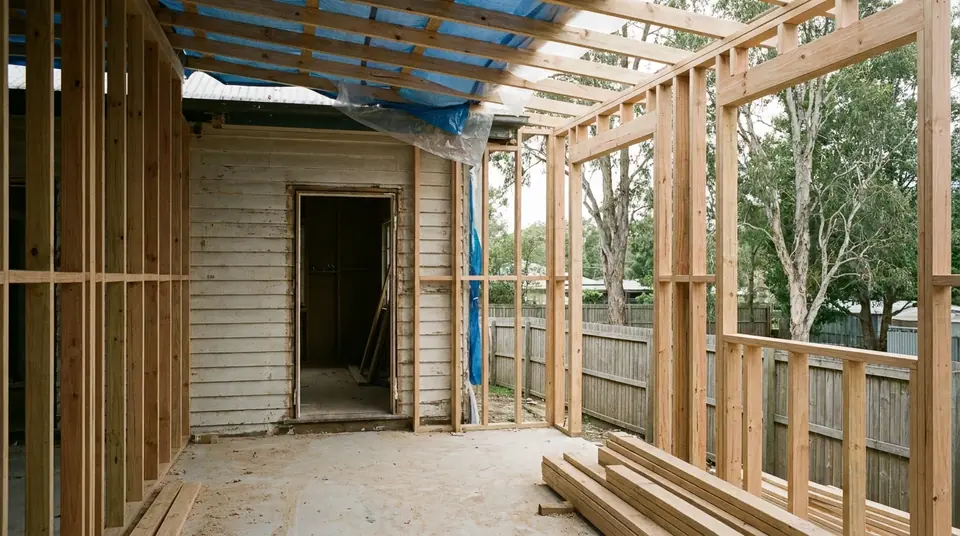
More Room for the Way You Live
A home extension can create space without moving away from a familiar property. Other projects call for a new structure altogether, such as a granny flat, shed or new home. We undertake carpentry for new builds and home extensions on the Gold Coast, including timber and steel framing, second-storey additions and other construction work outlined in your plans.
Our work at McCarthy and Sons Construction draws on 15 years of trade experience. We know that larger building work involves decisions about the proposed layout, the existing structure and how the carpentry fits into the wider job. Share what you're planning and we can discuss the scope before preparing a quote. If you're improving the spaces you already have rather than adding to them, our renovation carpentry may be a better starting point. Reach us on 0414 322 072.
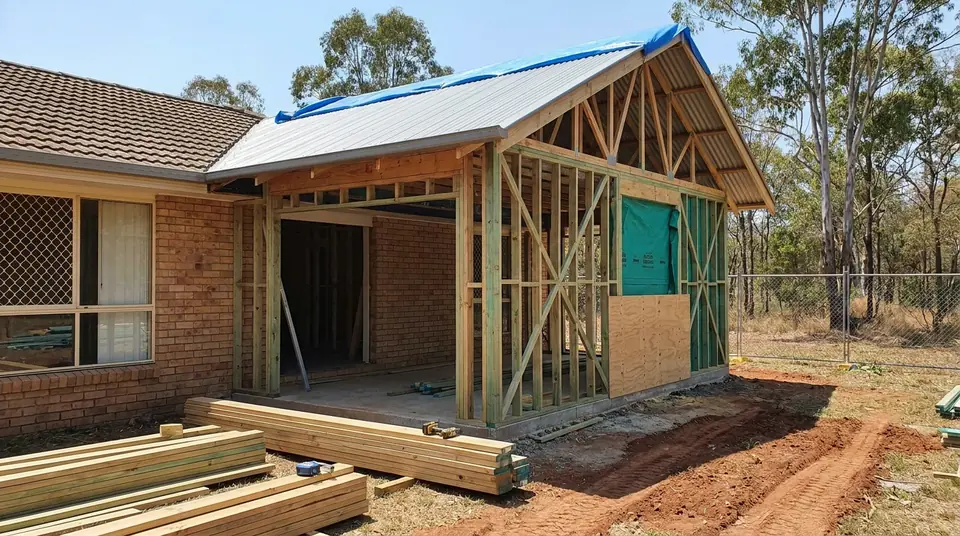
Framing, Additions & Building Carpentry
When an extension changes the footprint or height of a home, the planning needs to account for the space already there. A granny flat or shed raises different questions about intended use, access and the type of structure required. These are worth resolving before the carpentry begins.
Our listed services include work on new homes, second storeys, extensions and outbuildings, with both timber and steel frames forming part of the scope. We can discuss the carpentry involved and the information needed to quote for it. Structural work and new buildings may require plans, approvals and appropriately licensed practitioners for the relevant work, depending on the project.
FAQs
An extension adds to the existing home, while a renovation generally changes or improves existing spaces. A project can involve both when new floor area connects with older rooms.
Both materials are used in residential framing. The suitable choice depends on design requirements, engineering, site conditions and the specifications for the project.
The intended layout, relevant plans, building approvals and trade responsibilities should be understood before construction begins. Requirements vary according to the property and proposed work.